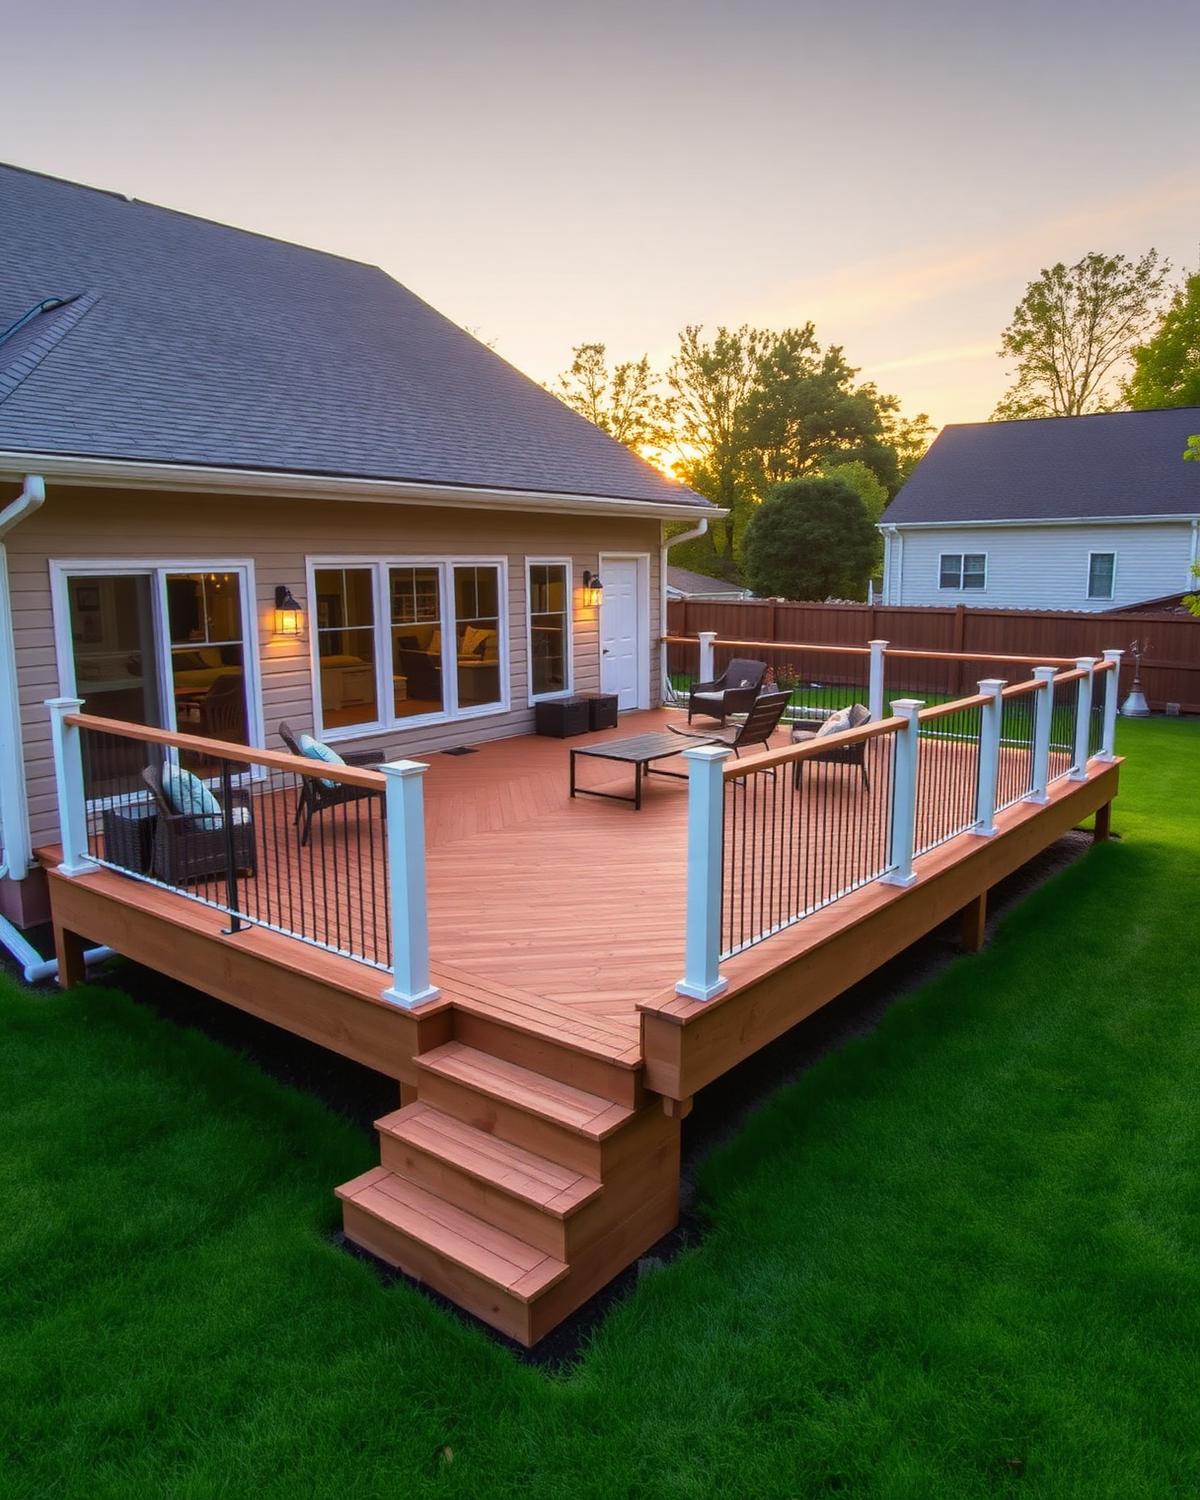
Outdoor living, engineered to last.
We design and build decks that match your home's architecture and how you actually live: built-in seating, hidden fasteners, low-voltage lighting, and pergolas. Every deck is engineered with proper footings, joist hangers, and ledger-board flashing to last 25+ years.
Our decks services
- Custom composite (Trex, TimberTech) decks
- Cedar & pressure-treated wood
- Multi-level designs & pergolas
- Built-in lighting, benches, planters
- Permits & inspections handled in-house
- 10-year structural warranty

What decks work in North Jersey actually involves
The part of a deck that matters most is the part nobody looks at: the ledger connection where the structure attaches to the house. Nearly every serious deck failure traces back to that joint — either it was nailed instead of bolted with structural fasteners, or it was never properly flashed and the rim joist behind it has been quietly rotting for a decade. When we inspect an older deck, that is the first thing we open up.
In our service area the second recurring issue is second-floor decks off a rear kitchen, common on the older two-family housing across Bergen and Passaic counties. A deck hung off a hundred-year-old rim joist without correct flashing and fastening is a genuine safety concern, not a maintenance item, and those are the ones we most often recommend replacing outright rather than repairing.
Lot geometry drives design more than taste does on many of the properties we work on. Where lots are twenty-five to forty feet wide, the side-yard setback usually governs how wide the deck can legally be, so the design work is really about getting the largest usable footprint that will pass. We measure and design to that before drawing anything.
Start to finish, step by step.
No surprises mid-job. This is the same sequence on every project we take.
Site measurement and setback check
We measure the lot and identify what the setbacks allow before designing, so what you approve is something that will actually be permitted rather than something that has to be shrunk later.
Design and material selection
We walk through pressure-treated versus composite honestly, including how each ages in our climate and what maintenance each realistically demands. Framing is pressure-treated regardless of what the surface is.
Permit and drawings
We prepare the drawings and submit for the municipal permit. Getting the inspection on record matters at resale, and an unpermitted deck is a problem that surfaces at the worst possible moment.
Footings and framing
Footings go below frost depth. The ledger is bolted with structural fasteners into solid blocking and flashed so water cannot get behind it — this is the single most important connection in the structure.
Decking, rails and stairs
Surface boards go down with consistent spacing for drainage and movement, and rails and stair rise are built to code dimensions rather than eyeballed. Stairs are where most retrofit decks fail inspection.
Final inspection and walkthrough
We meet the municipal inspector, close out the permit, and hand you the paperwork. You get a structure with an inspection record attached to the address.
Why two quotes can look nothing alike.
- Size and height off grade
- Square footage matters, but height matters more. A deck six feet off grade needs more substantial footings, posts and bracing than a ground-level platform of the same size.
- Decking material
- Pressure-treated is the lowest up-front cost and requires ongoing sealing. Composite costs more initially and effectively removes the maintenance. Both are legitimate choices; we will give you the real numbers for each.
- Ledger and rim joist condition
- On older homes, the existing rim joist is sometimes not sound enough to attach to. Reinforcing or replacing it from inside adds cost and is not optional if the deck is going to be safe.
- Stairs and railings
- Stair runs are labor-intensive and the code requirements are specific. A long run down to grade can be a surprising share of the total.
- Permit and inspection
- Municipal fees vary by town. We include the permit process in our scope rather than leaving you to file it.
- Any movement, sway or bounce when you walk on the deck
- Staining, softness or visible rot on the house wall directly behind the ledger
- Rusted, missing or clearly undersized fasteners at the ledger connection
- Wobbling railings or posts that move when pushed
- Soft spots in decking boards, especially near the house and around posts
- Any deck attached with nails rather than structural bolts or screws
Seeing any of these? A free inspection costs you nothing and you get the photos either way.
What homeowners ask us.
Do I need a permit to build a deck in New Jersey?+
Yes, any deck over 30" off grade requires a town permit. We handle the entire permit process — drawings, submission, inspections — for you.
Composite or wood — which is better?+
Composite (Trex, TimberTech) costs more upfront but eliminates staining and lasts 25+ years. Cedar and PT wood look beautiful but need refinishing every 2–3 years.