Passaic County · Passaic, NJ 07055

Decks in Passaic, NJ.

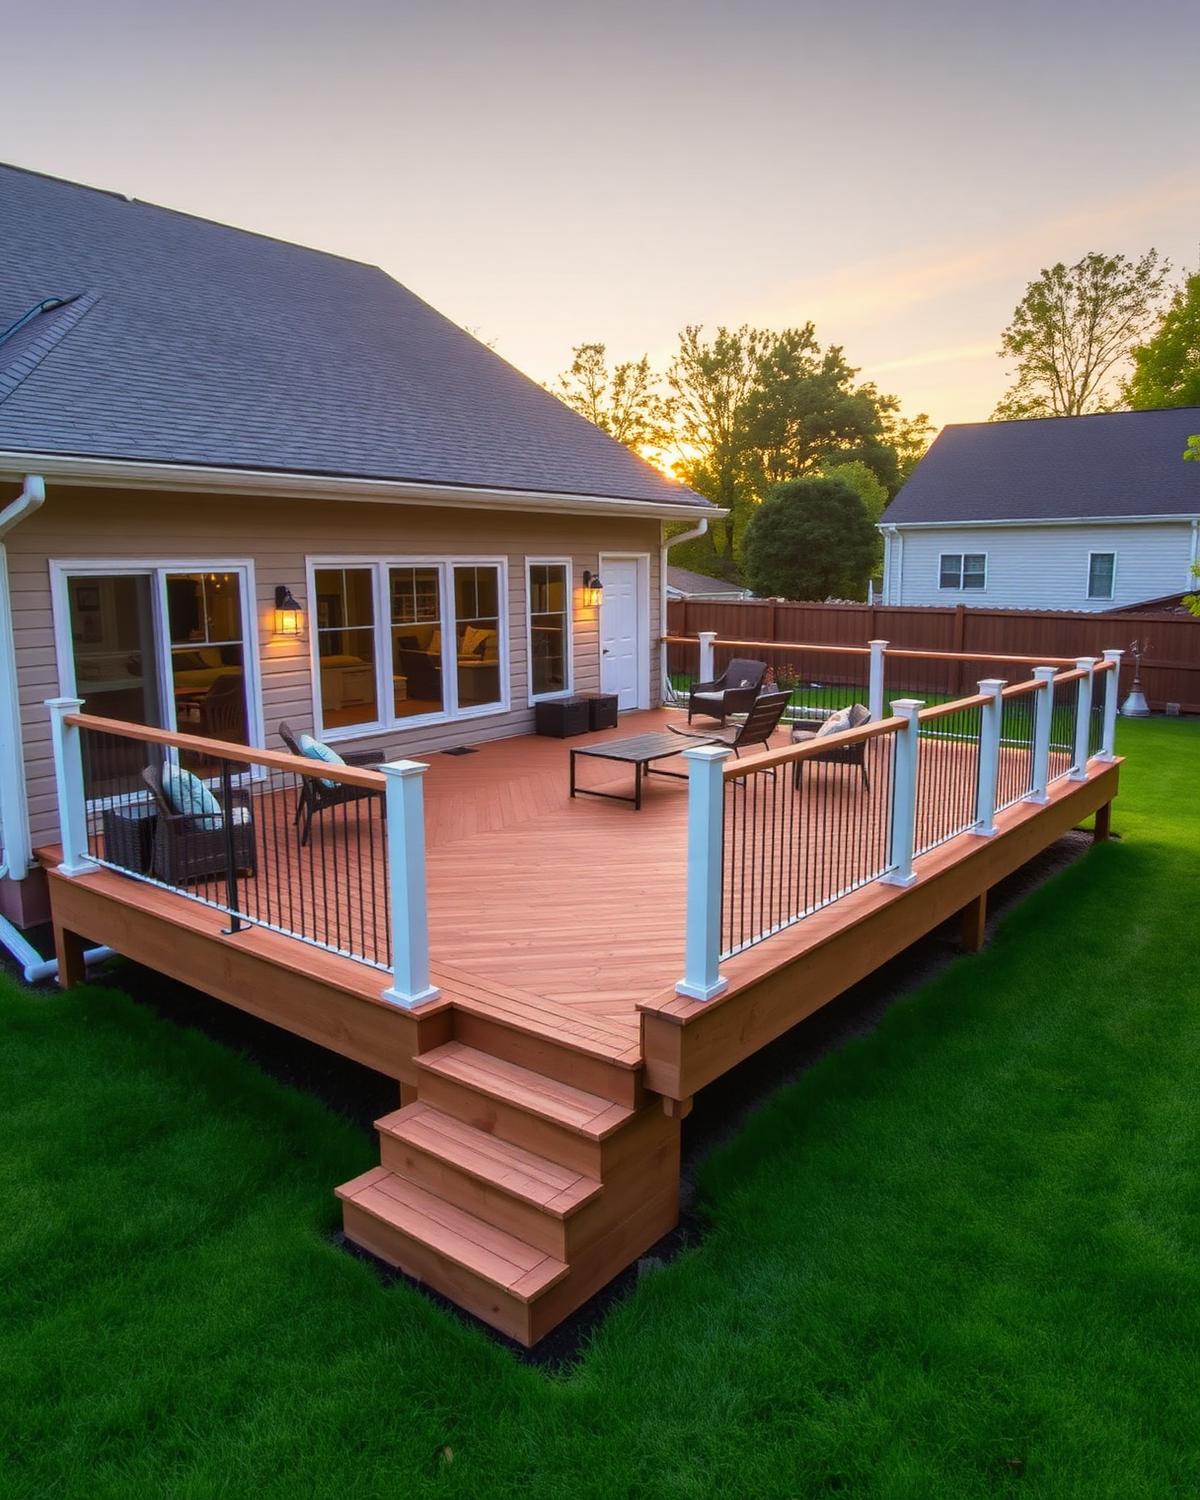
We design and build decks that match your home's architecture and how you actually live: built-in seating, hidden fasteners, low-voltage lighting, and pergolas. Every deck is engineered with proper footings, joist hangers, and ledger-board flashing to last 25+ years. Serving Passaic and neighborhoods like Lower Passaic, Brookdale, Speer Park.

Free Inspection · 24-hr response

Get your project quote.

We respond within 2 business hours. No spam, ever.

Local notes

Why Passaic homes need this done right

Most Passaic deck work is rear porch and stair replacement on two- and three-family homes rather than leisure decks. These structures are in daily use, often as the only rear access, so we phase the work to keep a safe path available and we build to the egress requirements the city inspects against.

Material choice is different here too. Where a suburban client picks composite for looks, a Passaic landlord or owner-occupant is usually best served by pressure-treated framing with a durable, replaceable tread — a surface that takes constant traffic and can be swapped one board at a time years later without dismantling the structure.

At a glance
  • Population: 70,000
  • ZIP: 07055
  • County: Passaic County
  • Response time: Within 24 hours

What Passaic homes look like from the ladder

Passaic's Lower Passaic, Brookdale, and Speer Park sections are dense with two- and three-family frame homes where the rear deck or porch is daily-use access, not a leisure feature. Yards are small and often shared visually with neighboring properties across low fences, and the rear structure frequently doubles as the main path to a detached garage or alley. Because these are working structures serving multiple households, wear is heavier and more constant than a suburban weekend deck, and material choices lean practical over decorative. Rooftop decks are uncommon here; the flat-roof sections that exist are mostly over rear additions, not amenity space.

Permits and inspections in Passaic

Passaic requires a construction permit and building subcode review for rear deck, porch, and stair replacement, and because so many of these structures serve as a required means of egress for upper units, the inspection focuses heavily on stair geometry, guard height, and landing size rather than aesthetic details. Zoning setback issues are less frequent here than in Bergen County towns since lot lines and structure placement are usually already established by the existing footprint. Footing and framing inspections precede any decking installation, with a final inspection required before the permit closes.

Decks pricing in Passaic

$8,200 – $17,000

Passaic projects run below the regional average mainly because footprints are smaller and material choice favors durable pressure-treated framing with a hard-wearing tread over premium composite, since these structures see daily foot traffic from multiple households rather than occasional weekend use. Phased construction to maintain access during the rebuild — keeping a safe path available while work proceeds — adds modest labor cost but is standard practice here, not an upcharge.

Price your own Passaic roof with our NJ cost calculator
Recent job in Passaic

Rear stair and landing rebuild, three-family near Brookdale

Replaced a deteriorated rear stair and landing serving as the sole rear access for a three-family, phasing demolition and framing over two stages so residents kept access throughout. Built with pressure-treated lumber and a replaceable tread pattern for easier future maintenance. Six working days, approximately $11,400.

What you get

Decks that lasts.

Custom composite (Trex, TimberTech) decks
Cedar & pressure-treated wood
Multi-level designs & pergolas
Built-in lighting, benches, planters
Permits & inspections handled in-house
10-year structural warranty
Don't just take our word for it

See what your neighbors say.

Loading…
Questions we get here

Decks FAQs — Passaic

Can we keep using the rear stairs while you rebuild them in Passaic?

We phase the work so a safe access path stays available wherever the structure allows it. Where it does not, we schedule the closed period in advance and keep it as short as possible.

What is the most practical deck material for a Passaic rental property?

Pressure-treated framing with a hard-wearing, individually replaceable tread. It handles heavy daily traffic and lets you maintain the structure board by board instead of all at once.

Can we keep using our rear entrance while you rebuild it?

We phase the work wherever the existing structure allows it, building the new section while the old one is still usable and switching over once it's inspected. Where that's not possible for a short stretch, we schedule the closed period in advance so residents can plan around it rather than showing up to a blocked door.

What's the most practical material for a rental property deck in Passaic?

Pressure-treated framing paired with a durable, individually replaceable tread board rather than full composite. It takes the daily traffic of multiple households better and lets you swap one worn board years from now without dismantling the whole structure, which matters more here than the appearance upgrade composite offers.

Does the rear stair have to meet the same code as a front entrance?

If it's the required second means of egress for upper-floor units, yes — riser height, landing size, and guard height are all inspected the same as any code-mandated exit. We build and permit these as life-safety structures from the outset rather than treating them as a simple deck project.

Ready when you are

Need decks work in Passaic?

Call nowGet $500 Off