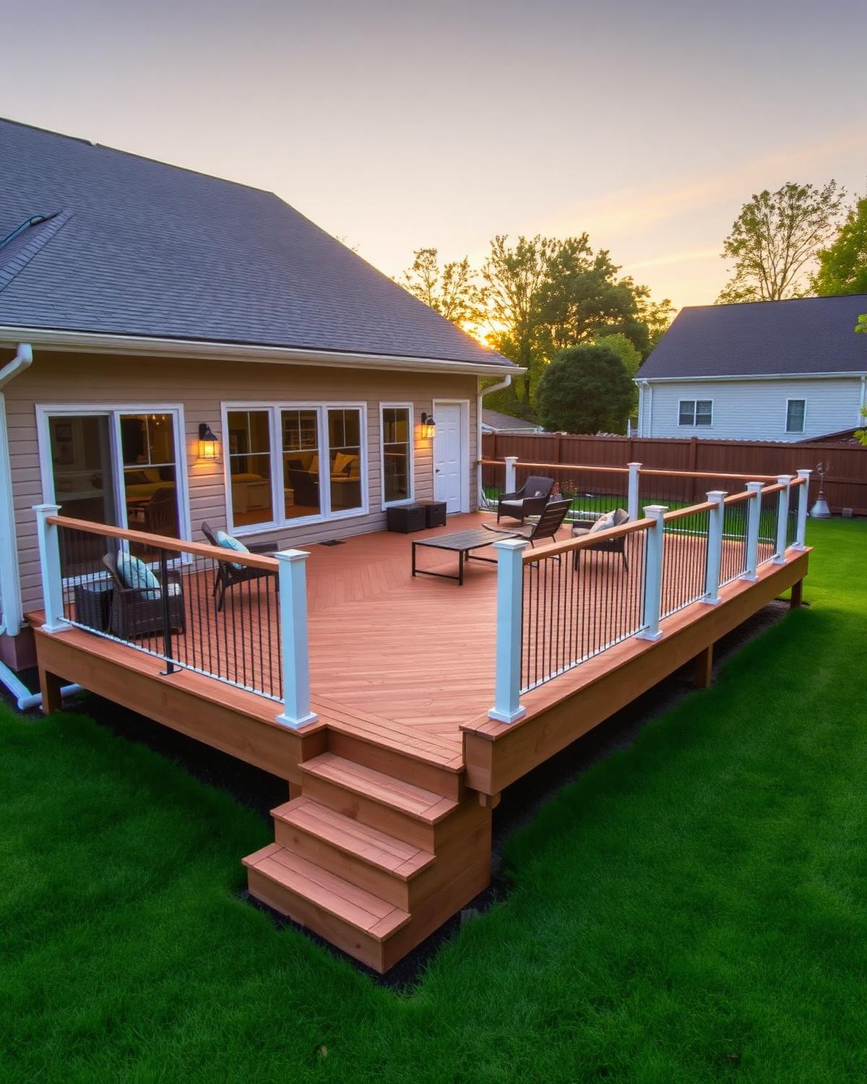
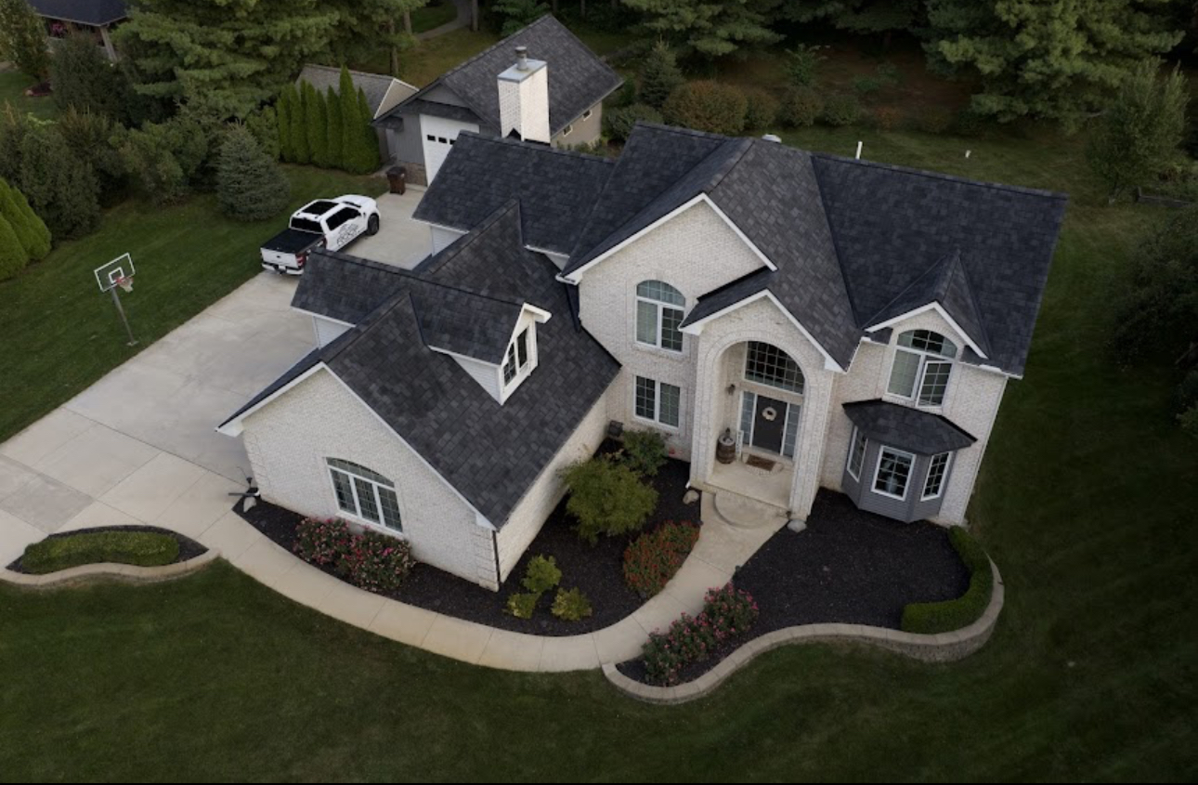
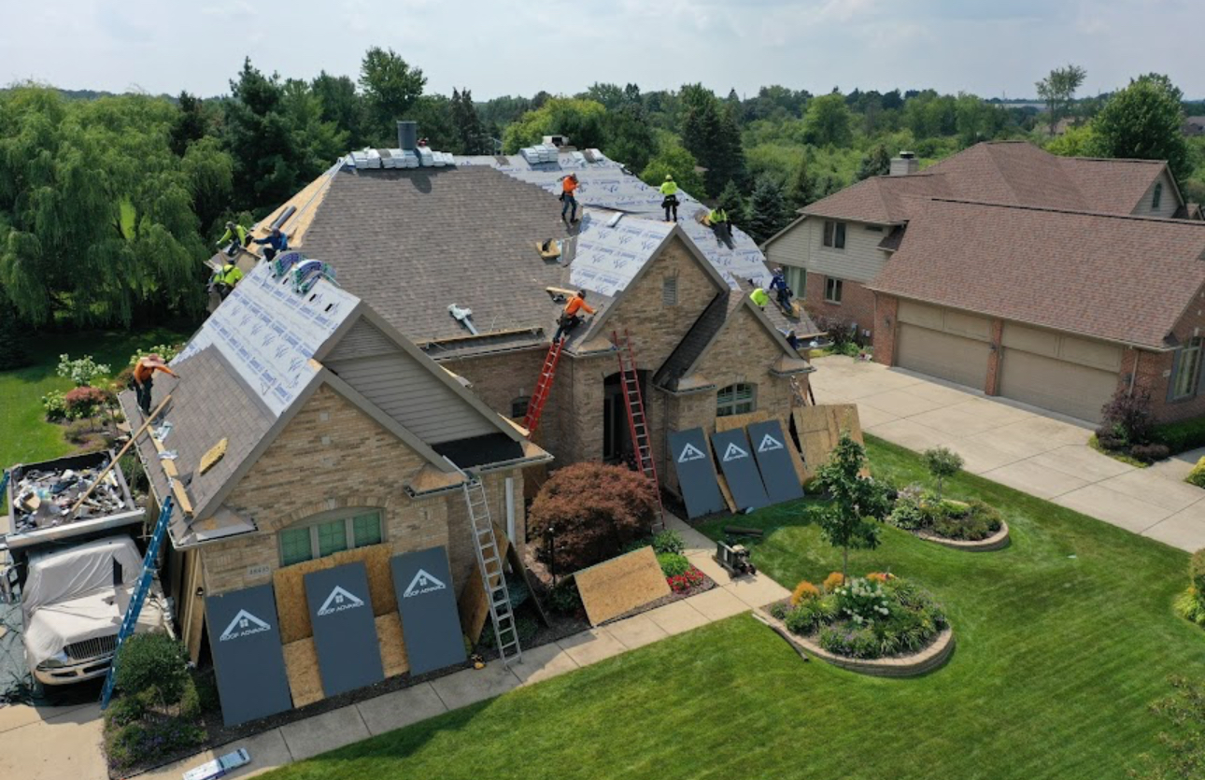
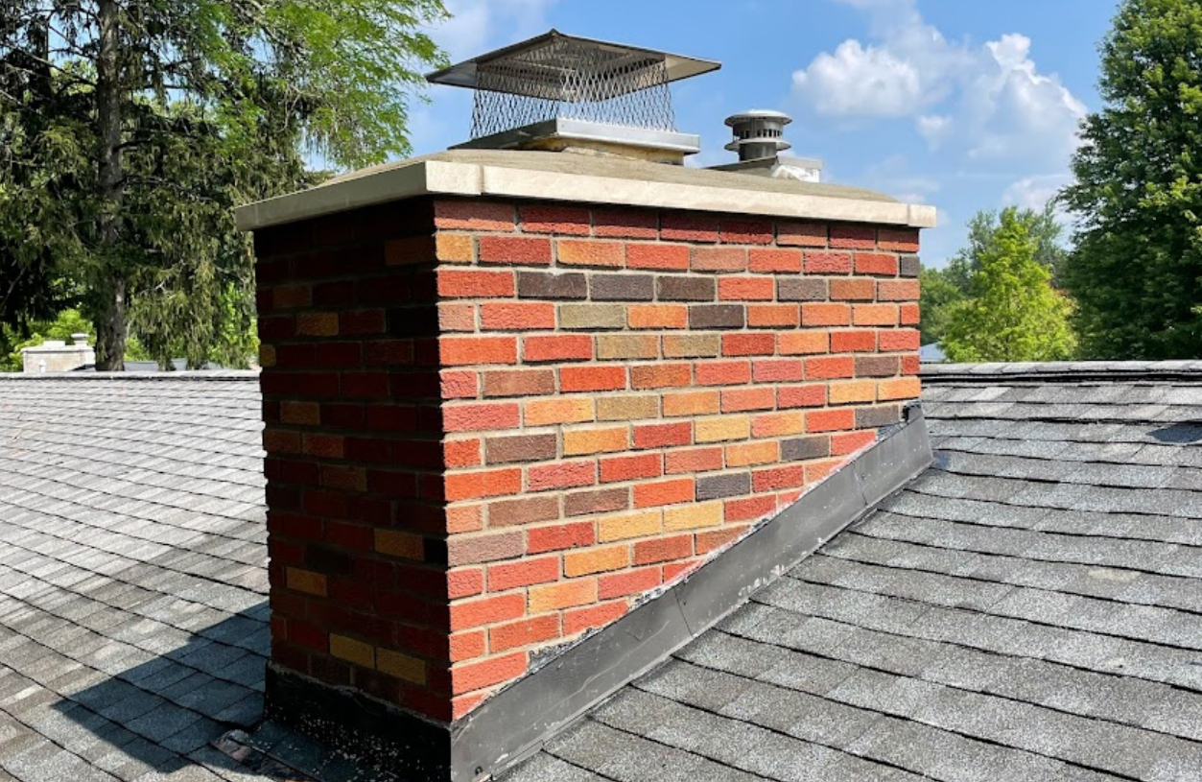
Decks in Paterson, NJ.
We design and build decks that match your home's architecture and how you actually live: built-in seating, hidden fasteners, low-voltage lighting, and pergolas. Every deck is engineered with proper footings, joist hangers, and ledger-board flashing to last 25+ years. Serving Paterson and neighborhoods like Eastside, Hillcrest, South Paterson.
Why Paterson homes need this done right
Paterson's sloped lots mean most decks here are elevated at one end and near grade at the other, so the framing is stepped and the footing depths vary across a single structure. That is straightforward to build correctly and easy to get wrong: uniform footing depth on a slope produces uneven settlement and a deck that racks within a few years.
On the multi-family properties in Riverside and South Paterson, the work is again rear stairs and landings serving as egress. Those are code-inspected structures, and we handle the drawings, the permit, and the final inspection so the owner ends up with a documented, compliant structure rather than a rebuilt one that was never filed.
- Population: 159,000
- ZIP: 07501
- County: Passaic County
- Response time: Within 24 hours
What Paterson homes look like from the ladder
Paterson's Eastside, Hillcrest, South Paterson, and Riverside neighborhoods sit on genuinely hilly terrain, and most rear yards here have real grade change from one end to the other rather than the flat suburban lot found elsewhere in the market. That means a deck spanning a typical rear wall is frequently elevated on one end and near grade on the other within a single structure, requiring stepped footing depths rather than a uniform excavation. Housing stock is a mix of frame two-families and older single-family homes, many with rear porches predating any deck code at all, built directly onto grade with no engineered footing underneath.
Permits and inspections in Paterson
Paterson requires a construction permit and building subcode review for any deck attachment, and on sloped lots the footing plan gets checked closely since uniform footing depth across a stepped structure produces uneven settlement over time — inspectors here are specifically watching for footings sized to the actual grade at each post location rather than a single nominal depth applied everywhere. Zoning setback review applies as it would in any town, and a final inspection covers stair rise-and-run and guard height once the structure is complete, particularly important given how often stairs here run down a real slope rather than a flat yard.
Decks pricing in Paterson
Sloped-lot framing is the main cost driver in Paterson: stepped footings at varying depths across a single deck take more layout time and concrete than a uniform flat-lot excavation, even on a similarly sized platform. Replacing an old rear porch built directly on grade with no footing at all — common on Paterson's older housing stock — adds a full foundation correction to what might otherwise look like a simple resurfacing job. Composite decking and a longer stair run down a real slope push toward the top of the range.
Price your own Paterson roof with our NJ cost calculatorStepped rear deck on sloped lot, Hillcrest
Replaced an aging rear porch that had been built directly on grade with no footing, on a lot dropping nearly 4 feet across the deck's width. Built with stepped footings sized to the actual grade at each post and a redesigned stair with an intermediate landing. Six working days, approximately $16,300.
Decks that lasts.
See what your neighbors say.
Decks FAQs — Paterson
How do you build a deck on a sloped Paterson yard?
Stepped framing with footings sized and dug to the grade at each location. Uniform depth across a slope is the mistake that leads to uneven settlement and a racking deck.
Do Paterson rear stairs need a permit?
Yes, and for multi-family egress structures it matters. We file the drawings, pull the permit, and see the final inspection through so the work is on record.
Why does my sloped Paterson lot need different footing depths across the same deck?
Because the grade underneath the deck isn't flat. If every footing were dug to the same nominal depth, the posts on the higher end would sit on shallow soil while the ones on the low end sat on deep fill, and the structure would settle unevenly within a few seasons. We survey the actual grade change and set each footing to the depth that location requires.
My old rear porch has no visible footing at all — is that a problem?
It's common on Paterson's older housing stock and it is a real problem, not just a cosmetic issue. A porch built directly on grade heaves and settles with the frost cycle every year, which is why the floor often feels uneven or the structure has pulled away from the house. A rebuild on proper footings fixes it permanently rather than temporarily.
How do you handle a long stair run down a steep Paterson yard?
We calculate the actual rise and run against the surveyed grade and break up a long run with an intermediate landing rather than building one continuous steep flight, which is both more comfortable to use and required once the total rise passes a certain threshold under the building code.