Decks in Newark, NJ.
We design and build decks that match your home's architecture and how you actually live: built-in seating, hidden fasteners, low-voltage lighting, and pergolas. Every deck is engineered with proper footings, joist hangers, and ledger-board flashing to last 25+ years. Serving Newark and neighborhoods like Ironbound, Forest Hill, Vailsburg.
Why Newark homes need this done right
Deck work in Newark is dominated by rear egress stairs and landings on multi-family buildings. These are life-safety structures: riser and tread dimensions, guard and handrail heights, landing sizes, and structural attachment all get inspected. We build them to code, pull the permit, and hand over the closed inspection so the owner has documentation for insurance.
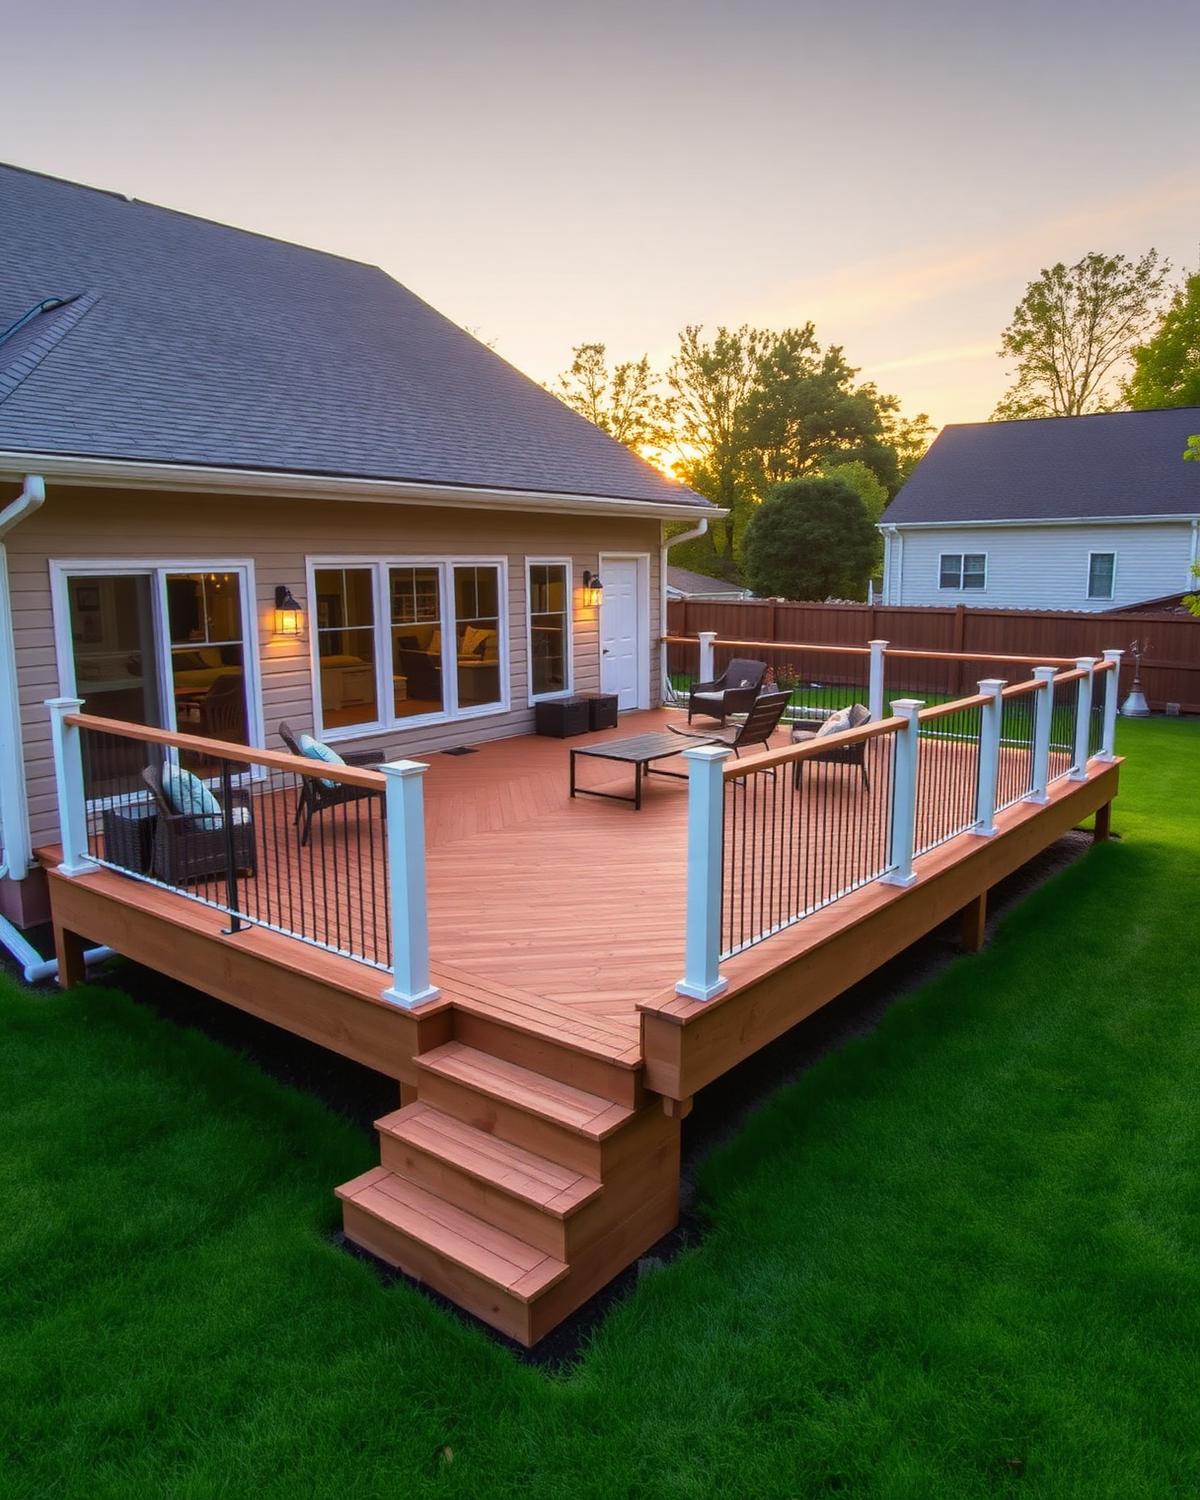
Where there is genuine yard space — parts of Forest Hill and Vailsburg — we build conventional rear decks, and there the local factor is soil and old fill. Newark lots frequently contain construction debris from earlier buildings, so footings get dug to solid bearing rather than to a nominal depth, and we verify it hole by hole.
- Population: 311,000
- ZIP: 07102
- County: Essex County
- Response time: Within 24 hours
What Newark homes look like from the ladder
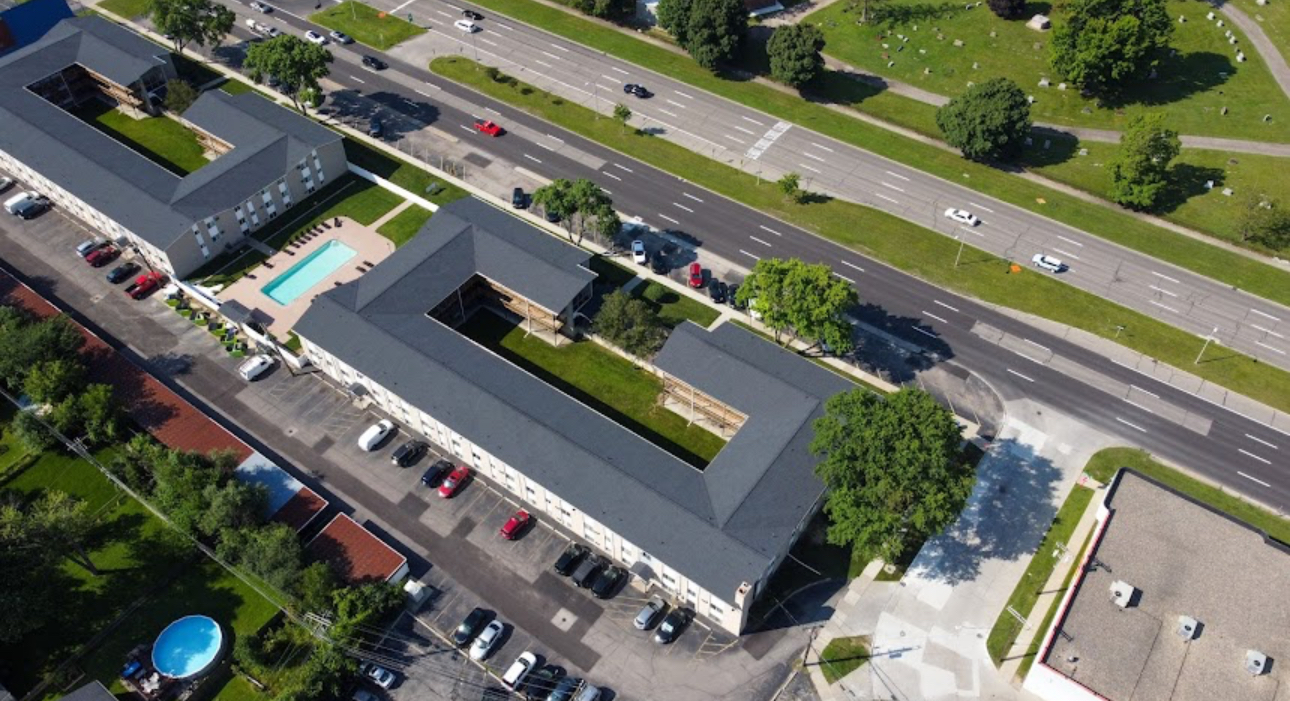
Newark's Ironbound, Forest Hill, Vailsburg, and Weequahic sections vary enormously — dense row-homes and multi-family buildings in some areas, larger single-family lots with real yard space in others. In the row-home and multi-family stock, rear decks function primarily as required egress for upper-floor units, and that shapes them as code-driven stair-and-landing structures rather than leisure amenities. Where genuine yard space exists, particularly in parts of Forest Hill and Vailsburg, conventional rear decks are common, but the soil underneath is the local wildcard: Newark lots frequently contain old construction debris and inconsistent fill from earlier structures on the site.
Permits and inspections in Newark
Newark requires a construction permit and building subcode review for any attached or elevated deck, and on multi-family properties the rear stair-and-landing system gets checked specifically for riser and tread dimensions, guard and handrail heights, and landing size since it typically serves as a required exit. Footing inspections are especially important on Newark lots because old fill and buried debris are common enough that footings need to be dug to solid bearing rather than a nominal depth, and that gets verified hole by hole rather than assumed. A final inspection closes the permit once the structure is complete.
Decks pricing in Newark
Egress stair-and-landing systems on Newark multi-family buildings cost more per square foot than a simple leisure deck because they're structurally and code-driven, with specific dimensional requirements that get inspected closely. On lots with genuine yard space, footing cost is the main variable — old fill and buried debris sometimes require digging deeper or wider than a clean lot would need, and that gets confirmed hole by hole rather than assumed from a soil map.
Price your own Newark roof with our NJ cost calculatorRear egress stair and landing, multi-family in Vailsburg
Rebuilt a failing second-floor rear egress stair for a four-unit building, replacing rotted stringers and an undersized top landing. Encountered buried debris at two footing locations and dug to solid bearing rather than nominal depth. Permit pulled and final inspection closed. Six working days, approximately $15,200.
Decks that lasts.
See what your neighbors say.
Decks FAQs — Newark
Do you build code-compliant egress stairs in Newark?
Yes. Rear stair and landing systems for Newark multi-family buildings are regular work for us, built to code with the permit pulled and the final inspection signed off.
Why do footings cost more on some Newark lots?
Old fill and buried debris. We dig to solid bearing rather than a nominal depth, and on a lot with fill that can mean deeper holes or helical piers to get a footing that will not settle.
Why did my Newark footing cost more than the original estimate?
Most often it's old fill or buried construction debris from a demolished structure that once stood on the site. When a footing hole hits that instead of solid soil at the expected depth, we have to keep digging until we reach real bearing capacity, which adds labor but avoids a footing that settles unevenly within a few years.
Is my rear stair required to meet egress code even though it's on a small building?
If it's the second means of exit for upper-floor units, yes, regardless of building size. Riser height, landing dimensions, and guard height are inspected the same as they would be on a larger structure. We build and permit these as life-safety structures from the start rather than as a standard deck project.
Can you build a leisure deck in Newark, or is it mostly egress work?
Both, depending on the property. In Forest Hill and Vailsburg where yards have real depth, we build conventional rear decks the same as we would anywhere else. It's specifically the row-home and dense multi-family stock where the rear structure is doing egress duty as its primary function.