Hudson County · Jersey City, NJ 07302

Decks in Jersey City, NJ.

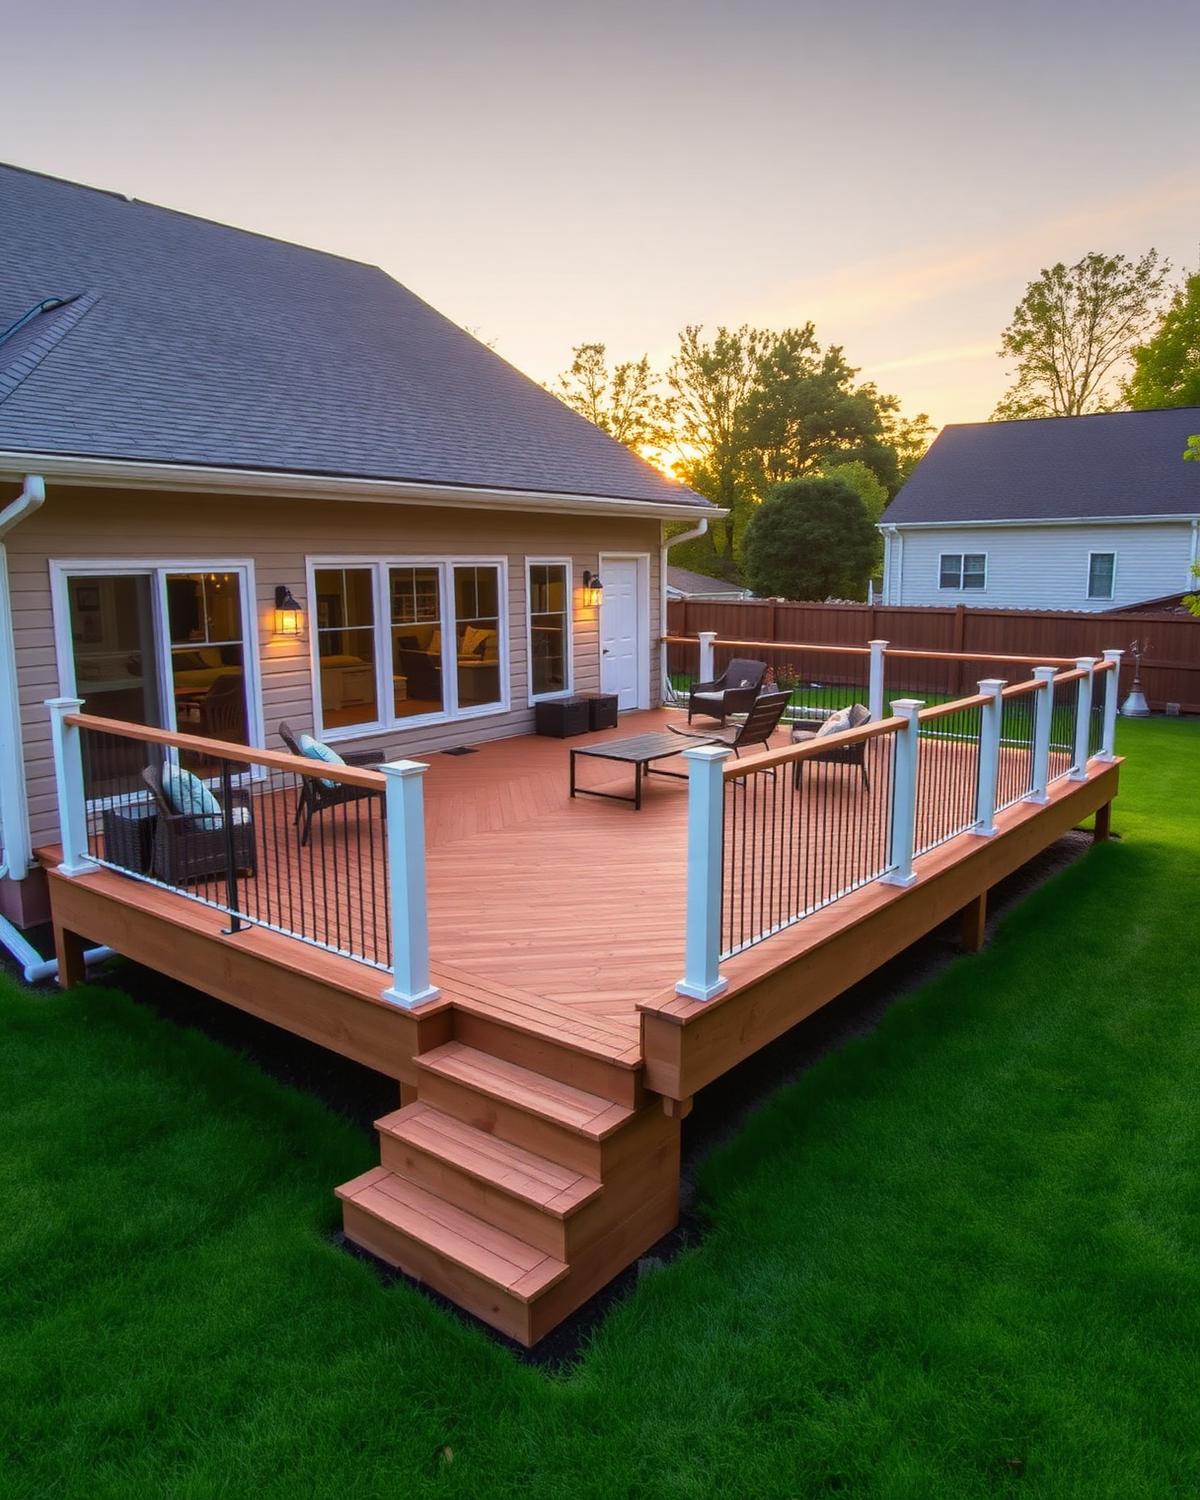
We design and build decks that match your home's architecture and how you actually live: built-in seating, hidden fasteners, low-voltage lighting, and pergolas. Every deck is engineered with proper footings, joist hangers, and ledger-board flashing to last 25+ years. Serving Jersey City and neighborhoods like Downtown, The Heights, Journal Square.

Free Inspection · 24-hr response

Get your project quote.

We respond within 2 business hours. No spam, ever.

Local notes

Why Jersey City homes need this done right

The Jersey City deck is usually a roof deck. Building on top of an occupied structure means the roof membrane cannot be penetrated, so we use ballasted or pedestal-set framing that floats above a protection layer, keeps the membrane serviceable, and can be lifted in sections if the roof below ever needs work.

These projects also carry the most paperwork of anything we build. Roof decks require structural review of the existing framing plus a permit, and in many Downtown buildings, association approval as well. We handle the drawings and the filing, and we tell you honestly at the survey stage whether the existing structure can carry the load.

At a glance
  • Population: 292,000
  • ZIP: 07302
  • County: Hudson County
  • Response time: Within 24 hours

What Jersey City homes look like from the ladder

Jersey City's Downtown, The Heights, Journal Square, and Bergen-Lafayette neighborhoods are a mix of brownstones, brick row-homes, and modern multi-unit buildings, and rooftop decks are the dominant demand here in a way no other town in this market matches. Ground-level rear yards on row-homes are often tiny or nonexistent, so the flat roof of a three- or four-story building becomes the only real outdoor space available. Access to those buildings is tight — narrow stairwells, shared hallways, sometimes no rear alley at all — which shapes how materials get delivered and staged more than almost any other factor on the job.

Permits and inspections in Jersey City

Jersey City requires a construction permit with building subcode review for any deck, and rooftop decks specifically require a structural review of the existing roof framing's load capacity before approval, since these are built on top of an occupied structure rather than on grade. Many Downtown and Heights buildings also require condo or co-op association approval in addition to the municipal permit. Fire access and egress path requirements get reviewed closely on rooftop projects, and roof membrane protection is part of what inspectors and associations both check before sign-off.

Decks pricing in Jersey City

$18,000 – $45,000

Rooftop decks cost significantly more than ground-level builds because of the structural review required, the pedestal or ballasted framing system needed to avoid penetrating the roof membrane, and the material hoisting logistics on buildings with no elevator or wide stairwell access. A modest rooftop platform on a structurally sound building sits at the low end; a full rooftop living space with a pergola, built-in seating, and lighting on a building requiring association approval and structural reinforcement reaches the top.

Price your own Jersey City roof with our NJ cost calculator
Recent job in Jersey City

Rooftop deck, four-story building near Journal Square

Built a 500 sq ft rooftop deck using a pedestal-set framing system over a protection mat, requiring no roof membrane penetration. Included a structural review confirming the existing roof framing's load capacity, association approval, and a permitted fire-access path to the roof hatch. Ten working days, approximately $34,000.

What you get

Decks that lasts.

Custom composite (Trex, TimberTech) decks
Cedar & pressure-treated wood
Multi-level designs & pergolas
Built-in lighting, benches, planters
Permits & inspections handled in-house
10-year structural warranty
Don't just take our word for it

See what your neighbors say.

Loading…
Questions we get here

Decks FAQs — Jersey City

Can I build a roof deck on my Jersey City building?

Often yes, subject to the existing structure's capacity, a permit, and any association approval. We survey the framing first and tell you before you spend money on design whether the load works.

Will a roof deck damage my membrane?

Not the way we build them. Pedestal or ballasted systems sit on a protection layer with no penetrations, and sections lift out if the roof below ever needs service.

Will a rooftop deck damage my building's roof membrane?

Not the way we build them. Pedestal-set or ballasted framing systems sit on top of a protection layer with no fasteners going through the membrane, which means the roof stays fully serviceable underneath and can be inspected or repaired without dismantling the deck above it.

Does my building need approval beyond the city permit?

In most Downtown and Heights condo or co-op buildings, yes — association approval is required alongside the Jersey City construction permit. We handle the structural documentation needed for both processes and tell you upfront during the site survey whether the existing roof framing can carry the load before you spend money on design.

How do materials even get to a rooftop with no elevator access?

Narrow row-home stairwells are common in Jersey City, so material staging is planned before the job starts — sometimes hand-carrying composite decking up flight by flight, sometimes using a hoist or crane for larger loads depending on street access and building height. It's priced into the estimate, not an afterthought.

Ready when you are

Need decks work in Jersey City?

Call nowGet $500 Off