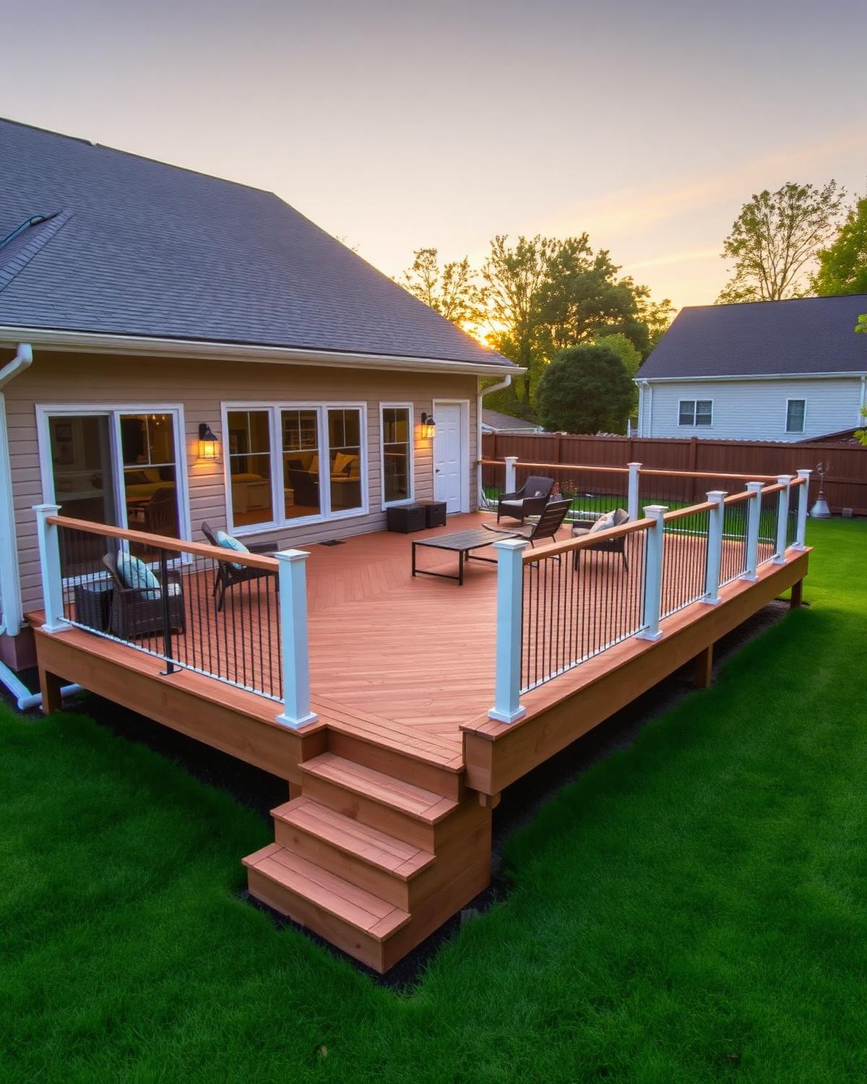
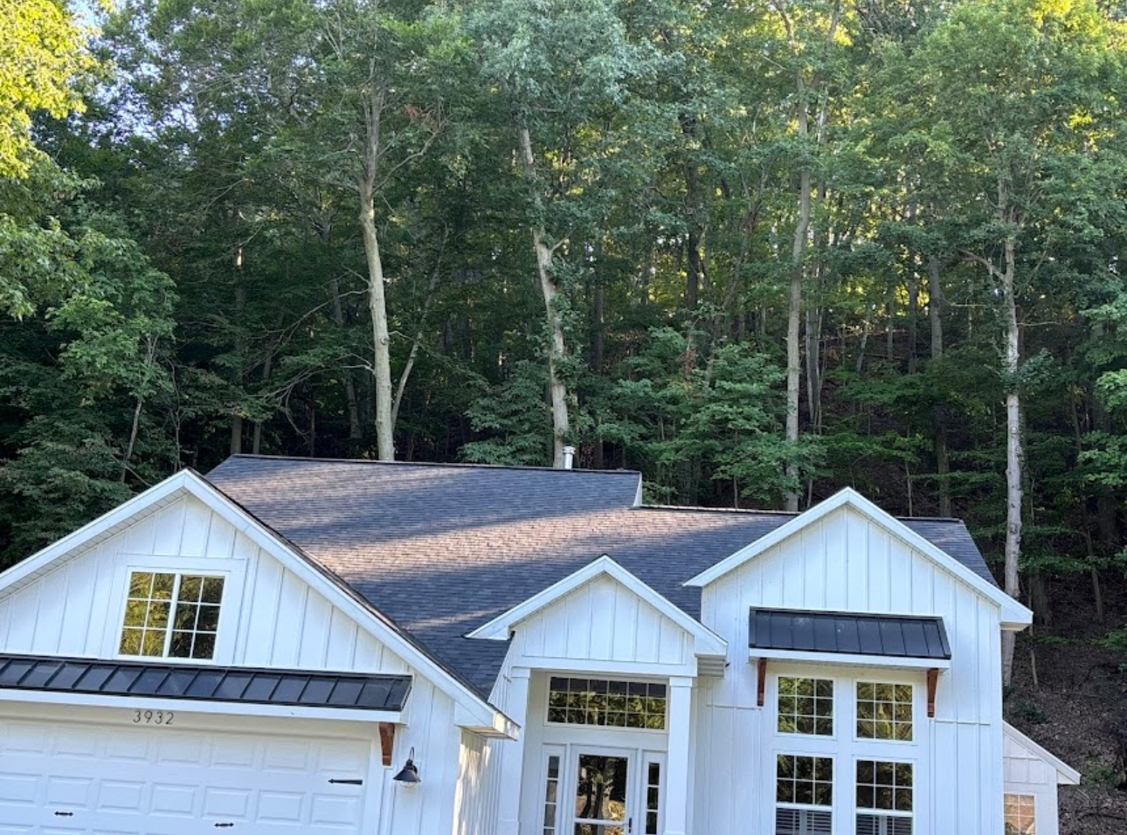
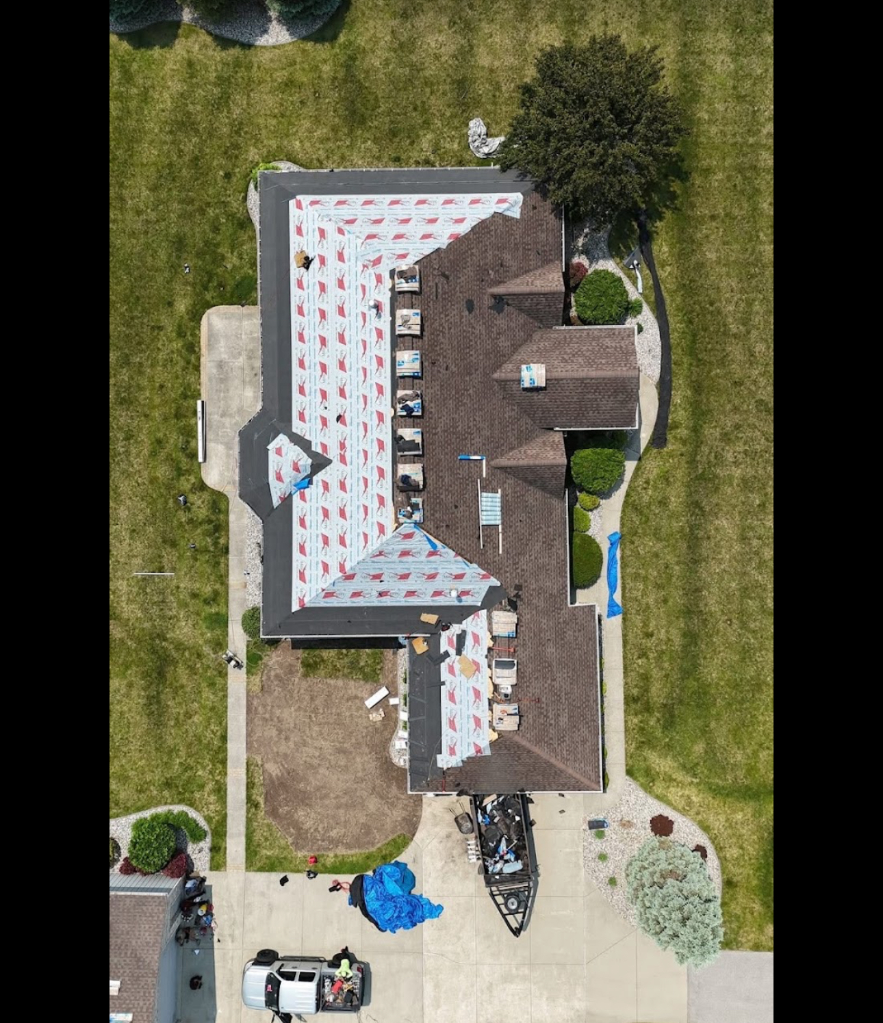
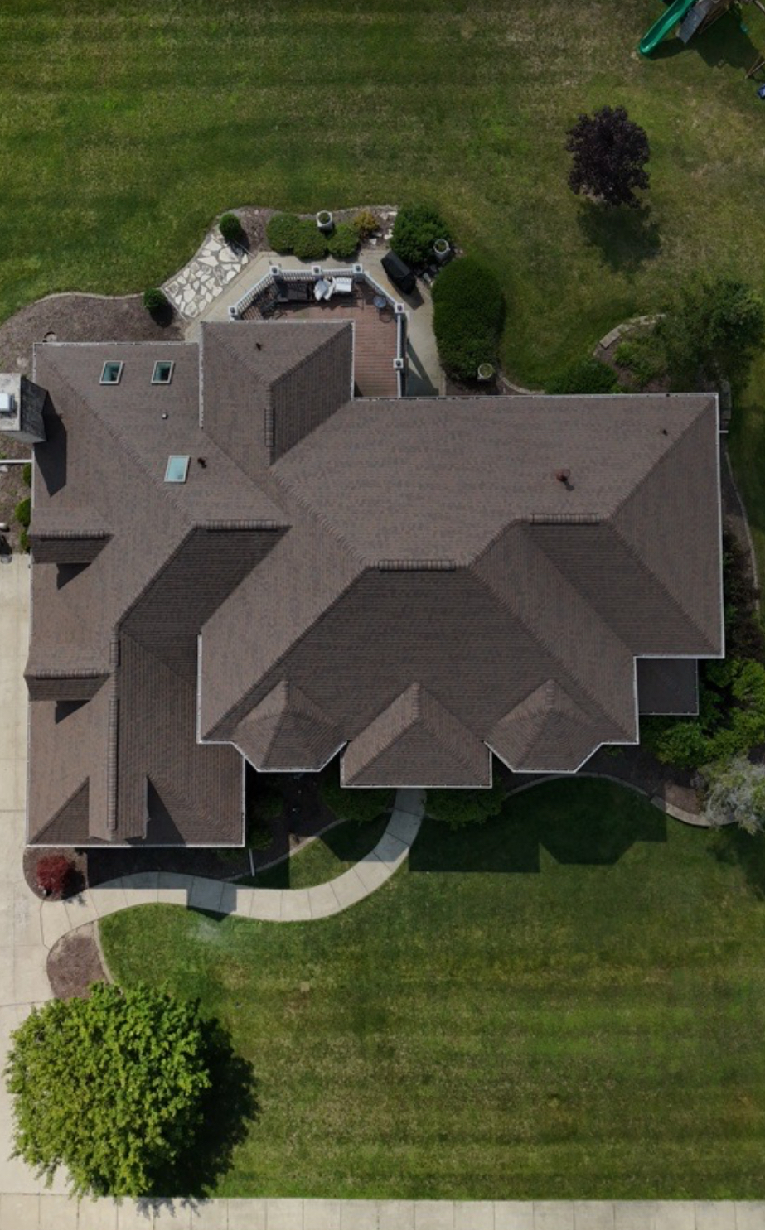
Decks in Hackensack, NJ.
We design and build decks that match your home's architecture and how you actually live: built-in seating, hidden fasteners, low-voltage lighting, and pergolas. Every deck is engineered with proper footings, joist hangers, and ledger-board flashing to last 25+ years. Serving Hackensack and neighborhoods like Fairmount, Prospect Park, The Heights.
Why Hackensack homes need this done right
Hackensack has denser zoning than the Bergen County suburbs around it, so deck projects here live or die on lot coverage. Between the house, the driveway, and any existing patio, many Hackensack properties are close to their impervious coverage limit before the deck is drawn. We check coverage first and size the design to what the city will actually approve rather than submitting something that comes back rejected.
For the city's many two- and three-family properties, we build rear stair-and-landing systems that function as a second means of egress. Those are code-driven structures — riser height, guard height, landing size, and fire separation all get inspected — and we handle the drawings and the Hackensack permit as part of the job.
- Population: 46,000
- ZIP: 07601
- County: Bergen County
- Response time: Within 24 hours
What Hackensack homes look like from the ladder
Hackensack mixes pre-war colonials and capes in Fairmount and Prospect Park with denser two- and three-family properties near The Heights, and lot coverage is tight across most of it. Rear yards are frequently already occupied by a driveway extension, a shed, or a concrete patio, leaving little room before a new deck pushes the property past its impervious coverage allowance. Grade behind these homes is generally flat to gently sloped. Multi-family properties commonly need a rear deck-and-stair combination that functions as a second exit, not just an amenity, which shapes the structural requirements differently than a single-family backyard deck.
Permits and inspections in Hackensack
Hackensack requires a construction permit and building subcode review for any elevated or attached deck, and the zoning department checks the project against impervious lot coverage limits before approval — this is the step that most often stalls a Hackensack deck application, more than setbacks. On multi-family properties, a rear stair-and-landing system built for egress purposes gets reviewed for riser height, guard height, landing dimensions, and fire separation from the structure. Footing inspections precede backfill and a final inspection closes the permit once railings and treads are complete.
Decks pricing in Hackensack
Coverage constraints in Hackensack tend to cap deck size rather than budget flexibility, so most quotes land in a mid-range built around a compact 12x18 to 14x20 footprint. Multi-family egress stair-and-landing systems cost more per square foot than a simple platform because they're code-driven structures with specific riser, landing, and guard requirements that get inspected. Composite decking and cable rail push toward the top of the range; pressure-treated framing and standard baluster rail keep it toward the bottom.
Price your own Hackensack roof with our NJ cost calculatorRear egress stair and landing, three-family near Prospect Park
Rebuilt a failed wood stair serving as the second-floor rear exit for a three-family, replacing rotted stringers and an undersized landing with a code-compliant landing, guard, and stair run in pressure-treated lumber. Coordinated the permit and fire-separation detail with the building department. Five working days, approximately $12,800.
Decks that lasts.
See what your neighbors say.
Decks FAQs — Hackensack
Will Hackensack approve a deck on my property?
It depends on lot coverage more than anything else. We measure existing impervious surface first, then design to the largest footprint the city will approve, and submit the permit package for you.
Do you build egress stairs for Hackensack multi-family homes?
Yes. Rear stair and landing systems that serve as a second means of egress are a regular part of our Hackensack work, built to code and inspected on completion.
Why did Hackensack reject my deck's proposed size?
Almost always lot coverage. Between the house footprint, driveway, and any existing patio or shed, many Hackensack lots are close to the impervious surface limit before a deck is even drawn. We calculate existing coverage before designing so we're proposing a footprint the zoning office will actually approve, not one that comes back for a redo.
Is my building's rear stair legally an exit, and does that change the requirements?
If it's the second means of egress for upper units, yes, and that reclassifies it as a life-safety structure rather than a deck amenity. Riser height, landing size, guard height, and fire separation from the building all get checked. We design and permit these differently from a backyard leisure deck from the start.
Can I add a deck if my property already has a patio?
Sometimes, depending on how much coverage the patio already uses. We measure the existing impervious surface first — house, driveway, patio, shed — and tell you honestly what's left before you pay for a design that the zoning office won't approve.