Bergen County · Englewood, NJ 07631

Decks in Englewood, NJ.

We design and build decks that match your home's architecture and how you actually live: built-in seating, hidden fasteners, low-voltage lighting, and pergolas. Every deck is engineered with proper footings, joist hangers, and ledger-board flashing to last 25+ years. Serving Englewood and neighborhoods like East Hill, Englewood Cliffs adjacent, Brookside.

Free Inspection · 24-hr response

Get your project quote.

We respond within 2 business hours. No spam, ever.

Local notes

Why Englewood homes need this done right

Englewood decks are frequently elevated, because East Hill and Brookside lots slope hard away from the house. An elevated deck changes the engineering: taller posts need proper lateral bracing, footings carry more load, and the guard system has to resist real force. We size the framing to the actual height rather than defaulting to a standard detail.

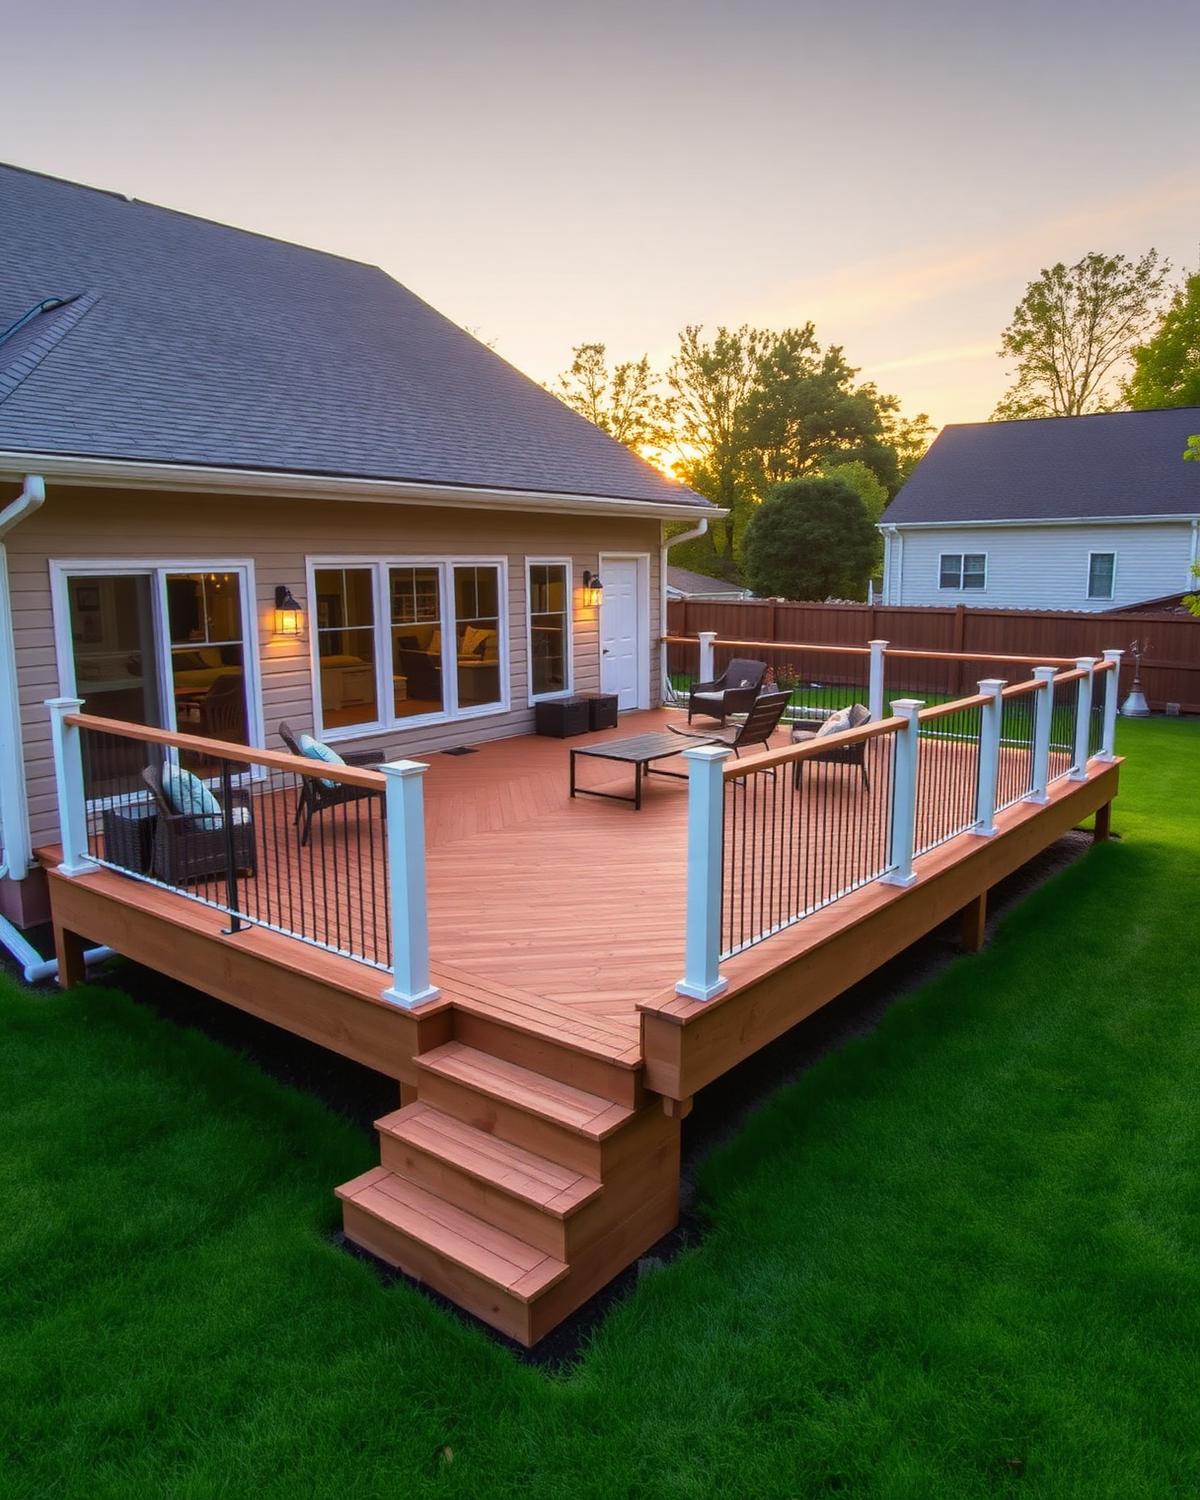
Design here also has to respect the house. On a period Englewood property a stock railing looks wrong, so we detail cable rail, painted wood, or wrought-iron-style guards to match the architecture, and we hide the fasteners on the deck surface so the finished platform reads as part of the home.

At a glance
  • Population: 30,000
  • ZIP: 07631
  • County: Bergen County
  • Response time: Within 24 hours

What Englewood homes look like from the ladder

Englewood's East Hill and Brookside properties sit on hillside lots that slope hard away from the house, sometimes dropping several feet within the first 15 feet of yard, which makes an elevated deck the default rather than the exception. These are often period homes with slate roofs, cedar shake, or other architectural detail, and a stock builder-grade deck reads wrong against that kind of house. Homes closer to the Englewood Cliffs line frequently want a deck that functions as an outdoor room with a view down the hillside, which pushes toward larger footprints, upgraded railing systems, and lighting rather than a basic platform.

Permits and inspections in Englewood

Englewood requires a construction permit and building subcode review for any deck, with elevated structures on sloped East Hill lots drawing closer scrutiny on footing depth, post sizing, and lateral bracing since the engineering load is genuinely different at height. Zoning setback checks apply as they would anywhere in the city, but the more consistent issue on Englewood's hillside lots is confirming the footing plan accounts for the actual grade change rather than a nominal flat-lot detail. Footing and framing inspections happen before decking, and a final inspection reviews guard strength given the elevation.

Decks pricing in Englewood

$14,000 – $32,000

Elevated decks cost meaningfully more than ground-level ones because taller posts need proper lateral bracing, footings carry greater load, and the guard system has to resist real force at height — this is the primary driver in Englewood, more than square footage. Custom railing details to match a period home's architecture, whether cable rail, painted wood, or wrought-iron-style guards, add to material and fabrication cost. A modest elevated deck on a moderate slope sits at the low end; a large hillside platform with custom rail and lighting reaches the top.

Price your own Englewood roof with our NJ cost calculator
Recent job in Englewood

Elevated rear deck on sloped lot, East Hill

Built an 18x14 elevated deck roughly 8 feet above grade at the low end of a sloped East Hill lot, with reinforced 6x6 posts, diagonal lateral bracing, and footings sized for the height. Finished with painted wood railing detailed to match the home's existing porch trim. Seven working days, approximately $24,900.

What you get

Decks that lasts.

Custom composite (Trex, TimberTech) decks
Cedar & pressure-treated wood
Multi-level designs & pergolas
Built-in lighting, benches, planters
Permits & inspections handled in-house
10-year structural warranty
Don't just take our word for it

See what your neighbors say.

Loading…
Questions we get here

Decks FAQs — Englewood

What changes for an elevated deck on an Englewood slope?

Post sizing, lateral bracing, footing depth and diameter, and guard strength all increase with height. An elevated deck is an engineered structure, not a bigger version of a ground-level one.

Can the railing match my period Englewood home?

Yes. We detail cable, painted wood, or iron-style guards to suit the architecture instead of installing a stock composite railing that fights the house.

What actually changes structurally for an elevated deck versus a ground-level one?

Post sizing goes up, lateral bracing becomes necessary to resist sway, footing depth and diameter increase to carry the added load, and the guard system needs to resist real force rather than just meet a minimum height. An elevated deck on a hillside lot is an engineered structure, not a taller version of a standard build, and we size it to your actual grade change.

Can the railing match my home's existing architectural details?

Yes, and on East Hill's period homes it's usually worth the extra cost. We detail cable rail, painted wood balusters, or wrought-iron-style guards to suit the house rather than defaulting to a standard composite rail kit that looks out of place against slate roofing or original trim.

Is a hillside deck more likely to need a variance in Englewood?

Not typically for the slope itself, but the footprint still has to clear standard setbacks like anywhere else in the city. Where we do sometimes need a variance is when a homeowner wants the deck to extend to match an unusual existing footprint from an older addition — we flag that possibility during the initial site visit.

Ready when you are

Need decks work in Englewood?

Call nowGet $500 Off