Decks in Garfield, NJ.
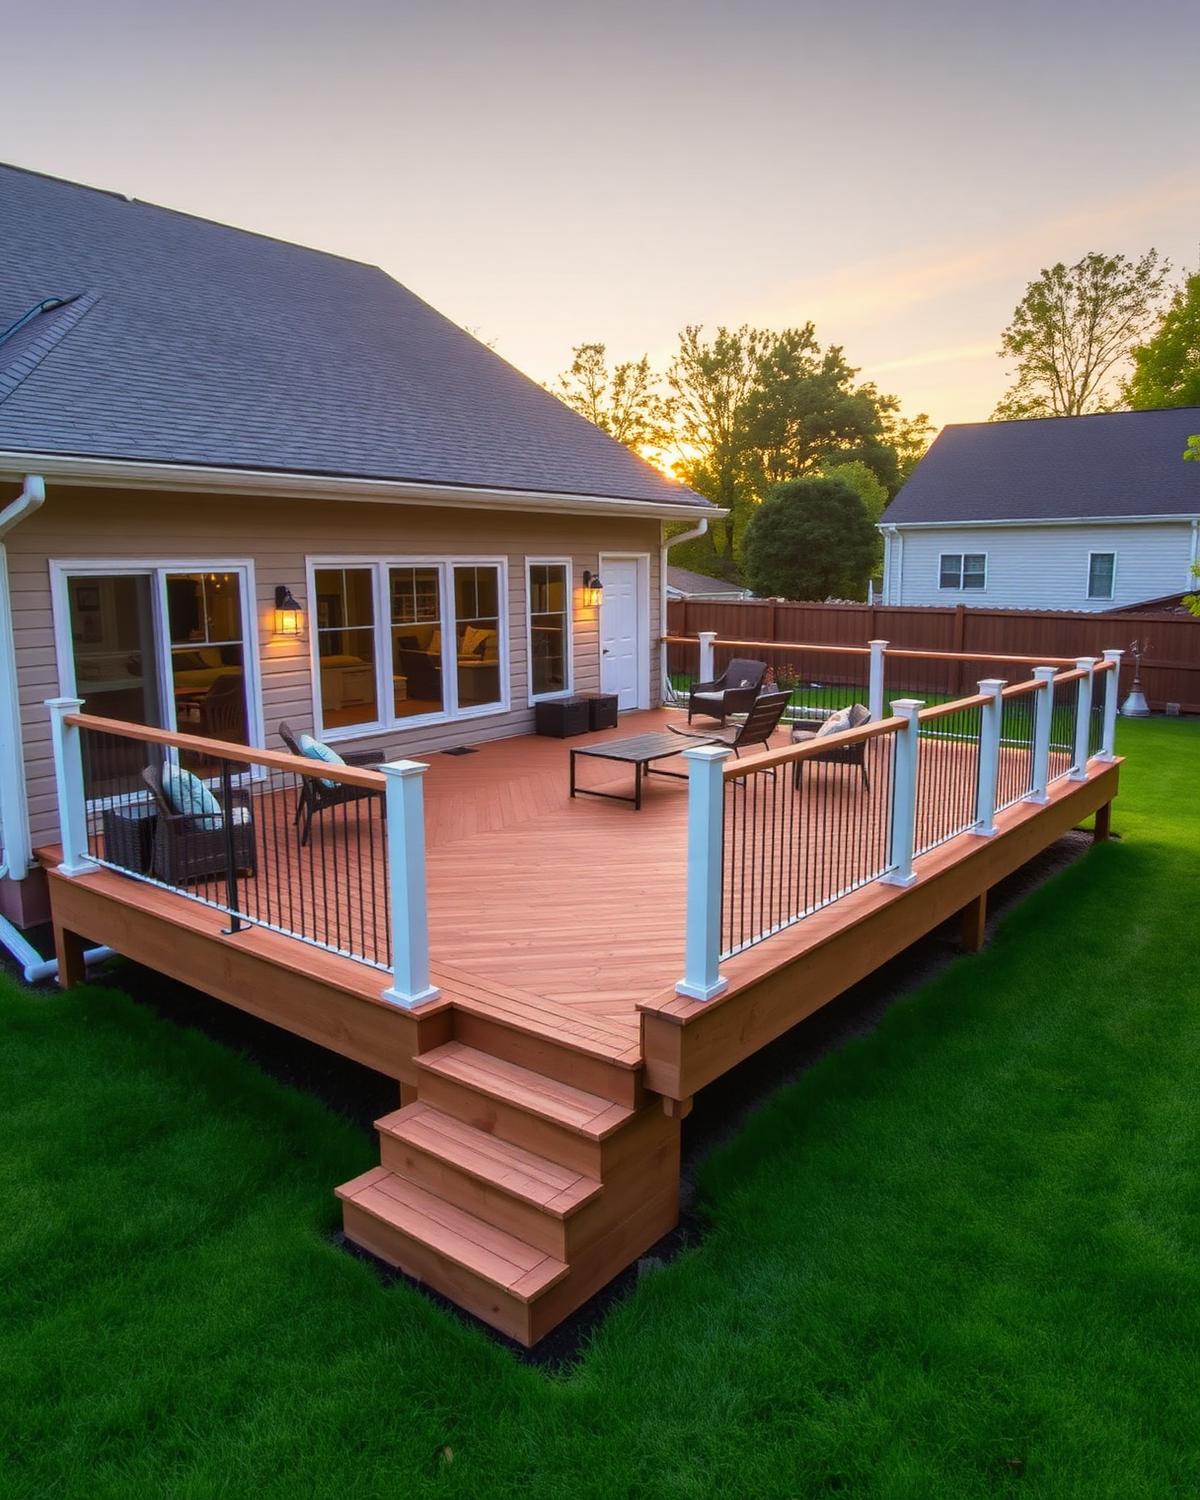
We design and build decks that match your home's architecture and how you actually live: built-in seating, hidden fasteners, low-voltage lighting, and pergolas. Every deck is engineered with proper footings, joist hangers, and ledger-board flashing to last 25+ years. Serving Garfield and neighborhoods like Belmont, Plauderville, Outwater.
Why Garfield homes need this done right
Garfield lots are narrow — 25 to 40 feet wide is typical — so the decks we build here are almost never sprawling rear platforms. They are efficient 12x16 or 14x18 rectangles that clear the side-yard setback, plus a properly engineered stair run down to a small yard. Getting the footprint right against Garfield's setback rules is most of the design work.
Second-floor decks off a rear kitchen are common on Garfield two-families, and they are the ones we most often replace outright. A deck hung off a 100-year-old rim joist without proper ledger flashing and structural fasteners is a real hazard. We attach to blocking installed from inside, flash the ledger, and pull the permit so the inspection is on record for the next buyer.
- Population: 32,000
- ZIP: 07026
- County: Bergen County
- Response time: Within 24 hours
What Garfield homes look like from the ladder
Garfield's lots run narrow, 25 to 40 feet at the curb, on Belmont, Plauderville, and Outwater streets lined with two-family frame homes built between 1910 and 1955. Rear yards are shallow, often 20 to 30 feet to the property line, so a deck has to share space with a garage, a driveway, and sometimes a second-story fire escape. Grade behind these homes is frequently uneven from decades of yard fill, and the original rear stoop is usually a single concrete slab poured against the foundation with no footing. Rooftop decks are rare here since most roofs are steep-pitch asphalt, not flat commercial-style membranes, so nearly every project is a ground-level or second-floor rear platform off the kitchen door.
Permits and inspections in Garfield
Garfield requires a construction permit and building subcode review for any deck attached to the house or elevated more than a step above grade, plus a zoning check against side- and rear-yard setbacks before the permit is issued. On these narrow lots the zoning review is often the tighter constraint than the building code itself, and a width or setback variance is occasionally needed for a second-floor deck that wants to match the house's existing footprint. Footing depth and ledger attachment get inspected before decking goes down, and a final inspection closes the permit once railings and stairs are complete.
Decks pricing in Garfield
A straightforward 12x16 pressure-treated ground-level deck sits at the low end, while a second-floor composite deck with a full stair run to grade, custom railing, and ledger reinforcement into an original rim joist pushes toward the top. Garfield's narrow lots keep footprints modest, which controls material cost, but the frequent need to correct an undersized or unflashed ledger on older two-families adds labor that homeowners in newer housing stock rarely pay for.
Price your own Garfield roof with our NJ cost calculatorSecond-floor rear deck, two-family off Outwater Lane
Replaced a 14x10 second-floor deck that had been lag-bolted directly into an unflashed rim joist for over 30 years. We installed interior blocking, flashed the ledger properly, framed with pressure-treated joists at 12-inch spacing, and finished in gray composite decking with aluminum balusters. Permit pulled and inspected. Four working days, roughly $14,200.
Decks that lasts.
See what your neighbors say.
Decks FAQs — Garfield
Can I build a deck on a narrow Garfield lot?
Yes, but the side-yard setback usually governs the width. We measure your lot, design to the largest legal footprint, and submit the drawings to Garfield for the permit.
Is my existing second-floor Garfield deck safe?
Older rear decks bolted to an original rim joist without flashing are the most common failure we find in Garfield. We will inspect the ledger connection for free and tell you honestly whether it needs reinforcement or full replacement.
How much yard do I actually need for a deck in Garfield?
Less than most homeowners think, but the side-yard setback usually decides the width before the yard depth does. On a typical 30-foot-wide Garfield lot you're often working with 20 to 24 feet of buildable width once setbacks are applied. We measure the lot first and design the largest legal footprint rather than starting from a Pinterest photo that won't fit.
My deck was built without a permit years ago — does that matter now?
It matters most when you sell. An unpermitted deck shows up in a home inspection or a title search and buyers' attorneys use it to renegotiate. If we're rebuilding an existing deck we always pull a permit on the new structure, which gives you a closed inspection record even if the original build predates it.
Can you match a new deck to my two-family's existing rear porch roof?
Yes, and it's common here. Where a shared rear porch roof overhangs the deck area we frame around the existing posts and flash the transition so water sheds away from both structures. It takes more planning than a standalone deck but avoids tearing into a roof section that's otherwise fine.